
New Construction
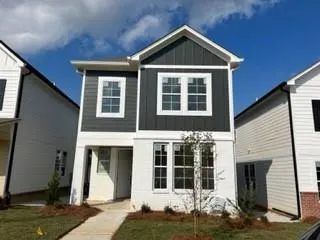
Address
313 Peony Place, Oxford, MS
Price
$ 534,300
Property Attributes
- MLS#167683
- TypeCondos
- Listing Status Active
- CountyLAFAYETTE
- CityOxford
- AreaNortheast
- NeighborhoodOxford Commons
- Zip38655
- StyleTwo Story
- Year Built2026
- Price$ 534,300
- Bedrooms4
- Full Bathrooms3
- Half Bathrooms1
- Sqr Footage2083
Data Source:
North Central Mississippi REALTORS®
Property Description
New Construction estimated for late September 2026 delivery. Photo for illustration purposes only.
| Price History | |
|---|---|
| 6/5/2026 | Listed $534,300 |
General Features
| Sewer | Public Sewer |
|---|---|
| Heating | Central,Electric |
| Cooling | Electric |
| Utilities | Underground Utilities |
| Possession | Close Of Escrow |
| Roof | Architectural |
| Appliances | Electric Water Heater,Microwave,Dishwasher,Disposal,Electric Range,Refrigerator,Vented Exhaust Fan |
| HOA Fee | 110 |
| Garage Spaces | 2 |
| Association Fee Includes | Maintenance Grounds |
| Pool Features | None |
| Construction Materials | HardiPlank Type |
| Year Built | 2026 |
| Electric | NEMPA |
| Stories Count | 2 |
| Levels | Two |
| Property Subtype | Townhouse/Condo |
| Assoc Fee Paid Per | Monthly |
| County | Lafayette |
| Property Type | Residential |
| HOA | Yes |
| Attached Garage | Yes |
| Subdivision Name | Oxford Commons |
| Garage Y/N | Yes |
| Total Rooms | 7 |
| Full Baths | 3 |
| Status | Active |
| Directions | From Square head East on Jackson Ave. (next to City hall) to the stoplight at Bramlett. Taking a left on Bramlett,then at the 1st stop sign take right on Sisk Ave. Take the right at the light on Co |
| City | Oxford |
| High School District | Oxford |
| Zoning Description | SUBDIVISION COVENANT |
| MLS Area | Northeast |
| Lot Size Units | Square Feet |
| Carport Y/N | No |
| Property Attached Y/N | No |
| Building Area Units | Square Feet |
| Primary Bedroom Level | Upper |
| Living Area Units | Square Feet |
| Standard Status | Active |
| Occupancy Type | Other-See Remarks |
| Middle/Junior School District | Oxford |
| Elementary School District | Oxford |
| Tax Lot | 246 |
| Legal Description | as recorded |
| Freehold | IDX,BBO |
Interior Features
| Interior Amenities | Pantry,Walk-In Closet(s),Granite Counters,Ceiling Fan(s) |
|---|---|
| Flooring | Carpet,Hardwood,Ceramic Tile |
| Kitchen Level | Main |
| Air Conditioning Y/N | Yes |
| Heating Y/N | Yes |
| Window Features | Vinyl |
| Fireplace Y/N | No |
| Half Baths | 1 |
| Laundry Features | W/D Hook Up |
| Total Bedrooms | 4 |
| Main Level Bedrooms | 1 |
| Main Level Bathrooms | 1 |
| LivingAreaSource | Plans |
| Total Baths | 4 |
| Kitchen Area | 152.0833 |
| Kitchen Length | 12.1667 |
| Kitchen Width | 12.5 |
| Primary on Main | 110 |
| Second Bedroom Length | 10 |
| Second Bedroom Width | 11 |
| Bedroom 3 Area | 110 |
| Bedroom 3 Length | 10 |
| Bedroom 3 Width | 11 |
| Bedroom 4 Area | 110 |
| Bedroom 4 Length | 10 |
| Bedroom 4 Width | 11 |
| Family Room Area | 251.3333 |
| Family Room Length | 14.5 |
| Primary Bedroom Area | 244 |
| Primary Bedroom Length | 20.3333 |
| Primary Bedroom Width | 12 |
| Family Room Width | 17.3333 |
| Family Room Level | Main |
| Bedroom 4 Level | Lower |
| Bedroom 3 Level | Upper |
| Second Bedroom Level | Upper |
Exterior Features
| Exterior Amenities | Sprinkler System-Yard |
|---|---|
| Parking Features | 2 Car Garage,Attached,Garage Door Opener,Paved |
| Water Source | Public |
| Total Parking | 2 |
| Foundation Details | Concrete Perimeter,Slab |
| Spa | No |
| Building Area Total | 2083 |
| Road Surface Type | Asphalt |
| Waterfront Y/N | No |
| Covered Spaces | 2 |
Amenities
- Foreclosure
- Views
- Short Sale
- New Construction
- Adult 55+
- Lease To Own
- No HOA Fees
- Furnished
- Pets
- Primary On Main
- Air Conditioning
- Seller Finance
- Green
- Fixer Upper
- Horse
- Golf
- Fireplace
- Deck
- Garage
- Basement
- Pool
Property vs Condos Average in 38655
Price
Year Built
Visits
 All information deemed reliable but not guaranteed. All properties are subject to prior sale, change or withdrawal. Neither listing broker(s) or information provider(s) shall be responsible for any typographical errors, misinformation, misprints and shall be held totally harmless. Listing(s) information is provided for consumer's personal, non-commercial use and may not be used for any purpose other than to identify prospective properties consumers may be interested in purchasing. The data relating
